
GRAPHIC COMMUNICATIONS: How we communicate within the industry
Architects teaching in university often define architects as “form givers”.
In layman’s terms I believe an architect, if nothing else, must be a communicator.
Graphical information - graphics, words, numbers, dimensions - must be clear whatever the form, for whoever the intended viewer or user is.
In layman’s terms I believe an architect, if nothing else, must be a communicator.
Graphical information - graphics, words, numbers, dimensions - must be clear whatever the form, for whoever the intended viewer or user is.
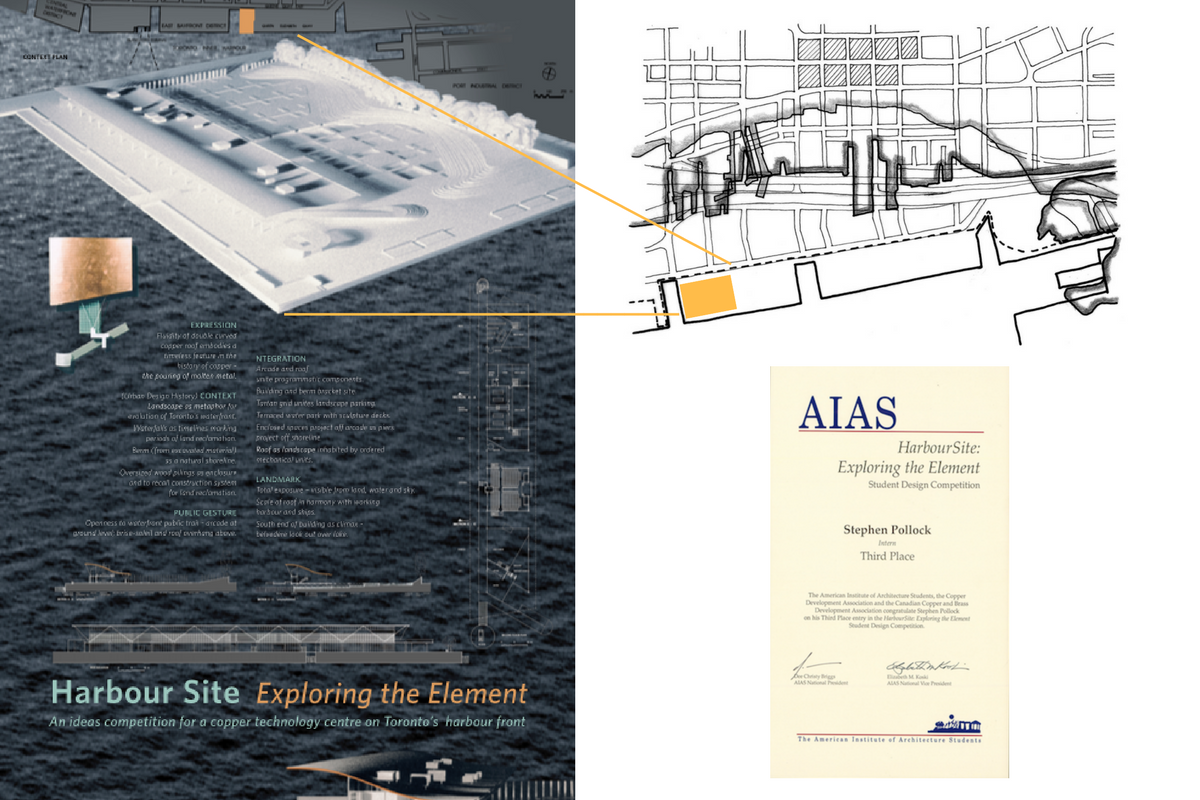
Sketch (top right) from discussions during an ideas design competition. Entry panel and certificate are the results.
(Design based on evolution of Toronto’s shoreline and street pattern at the harbour’s east end. Data from competition mentor, the late Jeff Stinson)
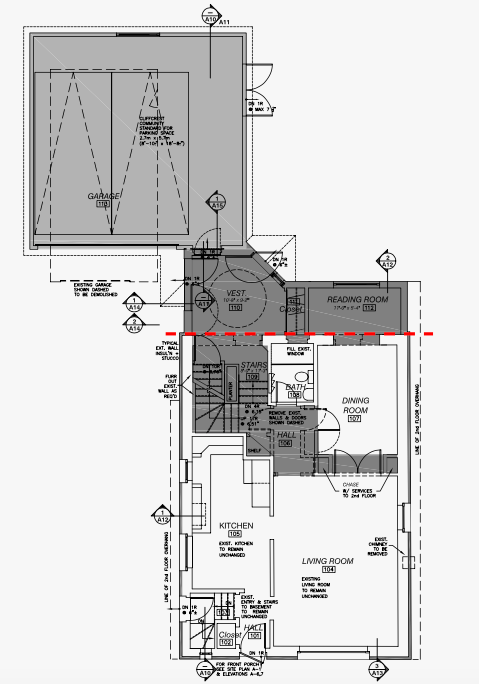
Renovation and addition:
Ground plan from building permit. (Areas of work shown toned. Plans examiners need to know where work will be done inside the existing house, and what work is a new addition to the house.)
Ground plan from building permit. (Areas of work shown toned. Plans examiners need to know where work will be done inside the existing house, and what work is a new addition to the house.)
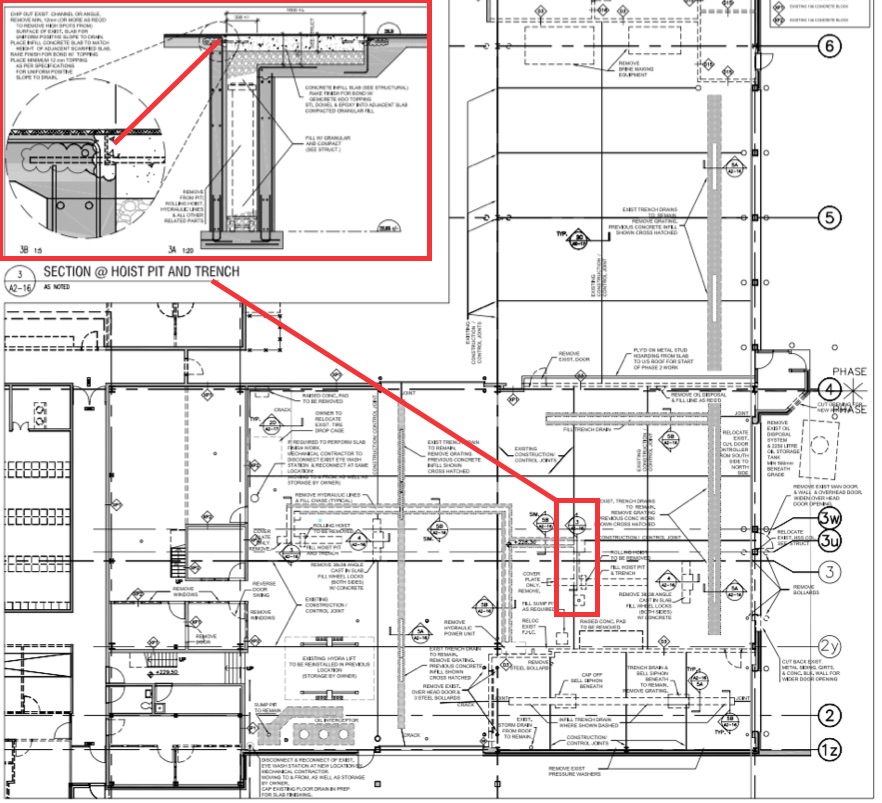
Construction drawings of an industrial project
Renovation of vehicle maintenance garage:
The General Contractor needs to know where (from the overall floor plan) and how (from the enlarged details) to repair the edge of a concrete floor slab after a heavy vehicle hoist is removed from its “pitt”.
[employment at RDH Architects, 2006. Richmondhill Operations Centre]
Renovation of vehicle maintenance garage:
The General Contractor needs to know where (from the overall floor plan) and how (from the enlarged details) to repair the edge of a concrete floor slab after a heavy vehicle hoist is removed from its “pitt”.
[employment at RDH Architects, 2006. Richmondhill Operations Centre]
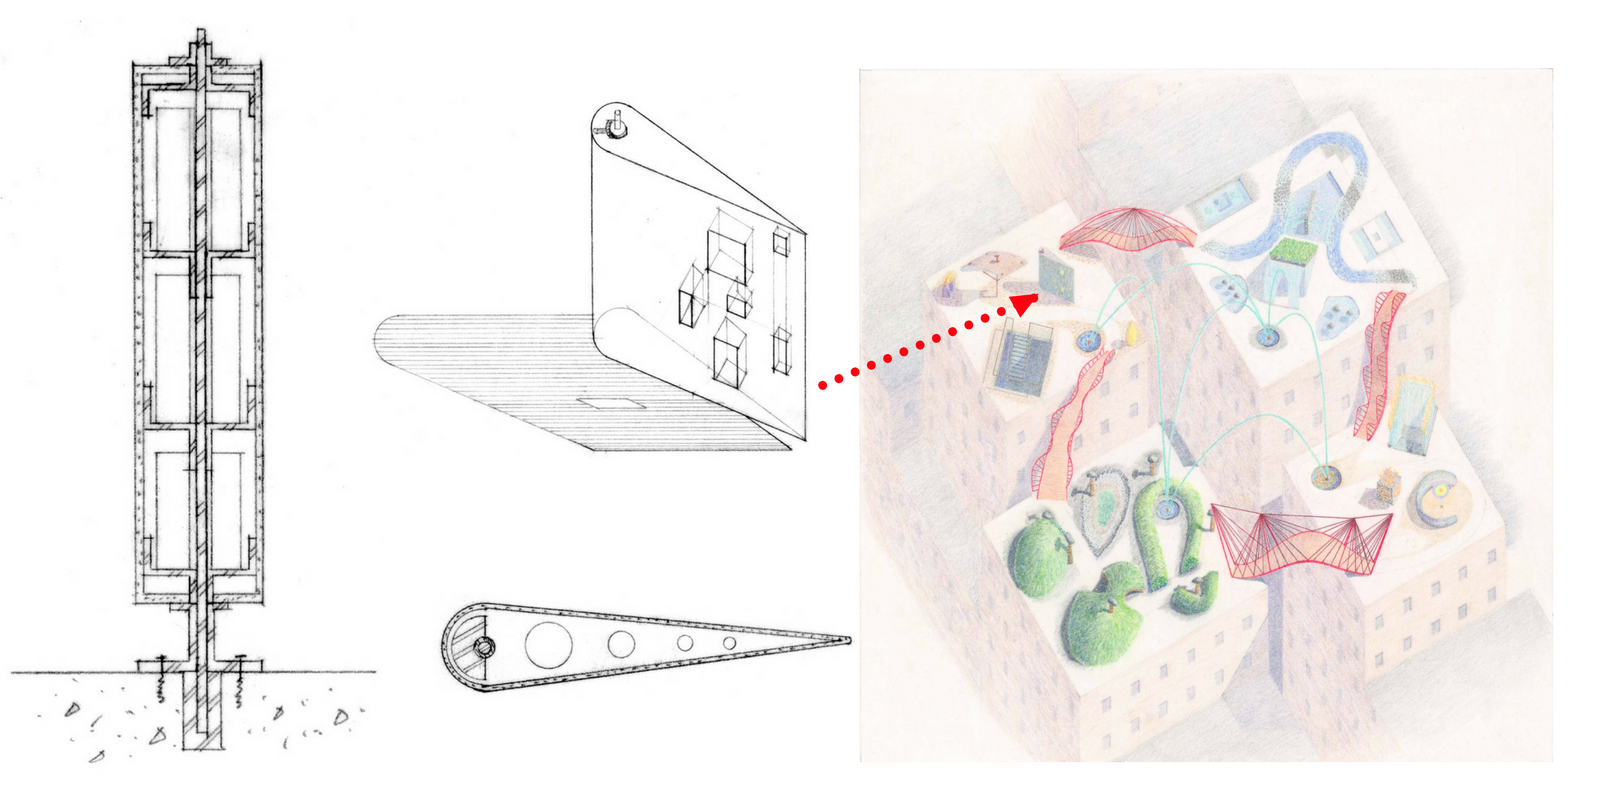
Details for a pivoting wall (“folley”)
Architecture schools concentrate on theory but many professors have a practical streak - they want to know great ideas can be built. These details are from the “translation” of a single performance act by Cirque du Soleil into roof terrace gardens. This final year elective received an “A” grade.
Architecture schools concentrate on theory but many professors have a practical streak - they want to know great ideas can be built. These details are from the “translation” of a single performance act by Cirque du Soleil into roof terrace gardens. This final year elective received an “A” grade.